BIM Services for UK AEC Projects
BIM Services UK for Coordinated Design and Construction
BIM Modeling Services UK supports architects, contractors, engineers and developers with BIM modeling, coordination and digital construction services for projects across the UK.
From architectural, structural and MEP BIM to Scan to BIM, clash detection and outsourced BIM production, we develop coordinated project information around agreed requirements, deliverables and project stages.

BIM Modeling Services UK
BIM Support Built Around Project Requirements
BIM Modeling Services UK provides multidisciplinary BIM modeling, coordination and digital delivery support for the UK architecture, engineering and construction sector. Services include 3D BIM, architectural BIM, structural BIM, MEP BIM, Scan to BIM, CAD to BIM conversion, clash detection, 4D and 5D BIM and BIM outsourcing.
Standards-Led Delivery
Structured BIM Workflows for UK Projects
BIM delivery is organised around defined project information, coordination requirements and controlled outputs.
ISO 19650
Information management workflows structured around ISO 19650 requirements and agreed BIM project processes.
RIBA Alignment
BIM deliverables can be coordinated with relevant RIBA Plan of Work stages.
Multidisciplinary Coordination
Architectural, structural and MEP information reviewed together before issue.
Defined Deliverables
Models and digital outputs developed around agreed scope, formats and intended use.
BIM Capabilities
BIM Modeling and Coordination Services
Select individual services or combine disciplines within a wider BIM delivery workflow.
01
3D BIM Modeling
Coordinated three-dimensional BIM models developed from drawings, PDFs and existing project information.
Explore 3D BIM Modeling →02
Architectural BIM
Architectural model development supporting design, documentation and multidisciplinary coordination.
Explore Architectural BIM →03
Structural BIM
Structural models for foundations, framing, slabs and coordinated project documentation.
Explore Structural BIM →04
MEP BIM
Mechanical, electrical and plumbing BIM models supporting coordination and installation planning.
Explore MEP BIM →05
Scan to BIM
Point cloud and survey information converted into BIM models for refurbishment and existing-building projects.
Explore Scan to BIM →06
CAD to BIM
Legacy CAD and 2D project information transformed into structured BIM models.
Explore CAD to BIM →07
Clash Detection
Multidisciplinary model review to identify coordination conflicts before construction.
Explore Clash Detection →08
4D and 5D BIM
BIM information connected with programme and cost data for planning and project visibility.
Explore 4D and 5D BIM →09
BIM Outsourcing
Additional BIM production and coordination capacity for defined packages or ongoing project requirements.
Explore BIM Outsourcing →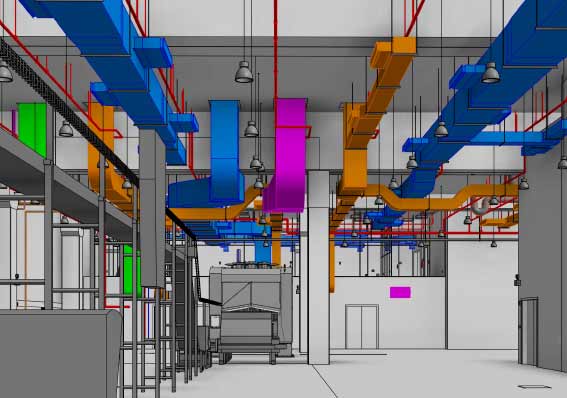
Coordination Before Site
Bring Architecture, Structure and MEP Together
Coordinated BIM models help project teams review how architectural, structural and building services information interacts before work reaches site.
This supports earlier identification of spatial conflicts, clearer communication between disciplines and more controlled project information during design and preconstruction.
Who We Support
BIM Support Across the AEC Project Team
Architects
Model development, documentation and multidisciplinary coordination.
Contractors
Preconstruction coordination and clearer information before site work.
Engineers
Structural and MEP BIM development coordinated with other disciplines.
Developers & Consultants
Structured BIM information supporting project planning, review and delivery.
Delivery Process
A Clear BIM Workflow
Each project is structured around agreed inputs, model requirements, coordination needs and deliverables.
01
Review
Review drawings, models, point clouds and project requirements.
02
Define Scope
Agree disciplines, outputs, formats and information requirements.
03
Develop
Produce BIM models around the agreed project scope.
04
Coordinate & Review
Review model interfaces and agreed project deliverables.
05
Deliver
Issue approved models and outputs in the required formats.
Digital Delivery
BIM Tools and Exchange Formats
Project delivery can be structured around native BIM files, coordinated models, IFC exchanges, CAD information and point cloud-based workflows according to project requirements.
Project Evidence
See BIM Delivery in Practice
Explore real project examples covering BIM modeling, clash detection, coordination and digital construction workflows.
Common Questions
BIM Services UK FAQs
What BIM services do you provide?
We provide 3D BIM modeling, architectural BIM, structural BIM, MEP BIM, Scan to BIM, CAD to BIM conversion, clash detection, 4D and 5D BIM and BIM outsourcing.
Who do you provide BIM services for?
We support architects, contractors, engineers, developers, consultants and MEP teams delivering construction projects across the UK.
Do your workflows support ISO 19650?
Yes. BIM information management workflows can be structured around ISO 19650 requirements, project information requirements and the agreed BIM Execution Plan.
Can you work from point clouds and existing drawings?
Yes. Source information can include CAD drawings, PDFs, existing BIM models, project documentation and point cloud survey data.
Can you provide BIM support for ongoing project workloads?
Yes. BIM outsourcing support can be structured for individual packages or ongoing production and coordination requirements.
Discuss Your Project
Need BIM Support for a UK Construction Project?
Share your drawings, models, point cloud data or project requirements and we can review the required disciplines, deliverables and programme.
Request a BIM Quote