3D BIM Modeling Services UK
3D BIM Modeling Services for UK Construction Projects
We develop coordinated, information-rich 3D BIM models for architects, engineers, contractors and developers working across UK construction projects.
Models can be developed from CAD drawings, PDFs, point clouds, existing BIM files and other agreed project information, supporting architectural, structural and MEP coordination from design through preconstruction and delivery.
Discuss Your Project
Send us your drawings, model files, point cloud data or scope and we can review the required BIM deliverables.
What Is 3D BIM Modeling?
Intelligent Building Models for Design, Coordination and Construction
3D BIM modeling combines three-dimensional building geometry with structured project information. Unlike a basic visual 3D model, a BIM model can represent architectural, structural and building services elements together, supporting coordinated design review, documentation, clash detection and construction planning.
ISO 19650 Workflows
BIM information managed around agreed project requirements and controlled information exchange.
Multidisciplinary Models
Architectural, structural and MEP information can be developed and reviewed together.
Defined Information Need
Model detail and information are aligned with the agreed project stage and intended use.
UK Project Support
BIM production and coordination structured around UK project delivery requirements.
3D BIM Capabilities
What Our 3D BIM Modeling Services Include
The scope can cover a single discipline or a coordinated multidisciplinary model depending on your project requirements.
01
Architectural BIM Modeling
Building geometry, spaces, openings, façades, interiors and architectural elements developed into coordinated BIM models.
Architectural BIM →02
Structural BIM Modeling
Structural foundations, columns, beams, slabs and framing modeled for design coordination and project documentation.
Structural BIM →03
MEP BIM Modeling
HVAC, electrical, plumbing and associated building services modeled for spatial coordination and installation planning.
MEP BIM →04
Point Cloud to BIM
Survey and laser-scan information converted into structured BIM models for existing buildings, retrofit and refurbishment.
Scan to BIM →05
CAD to BIM Conversion
Existing 2D drawings and legacy CAD information converted into structured 3D BIM models.
CAD to BIM →06
Model Coordination
Models reviewed across disciplines to identify spatial conflicts and support more coordinated project information.
Clash Detection →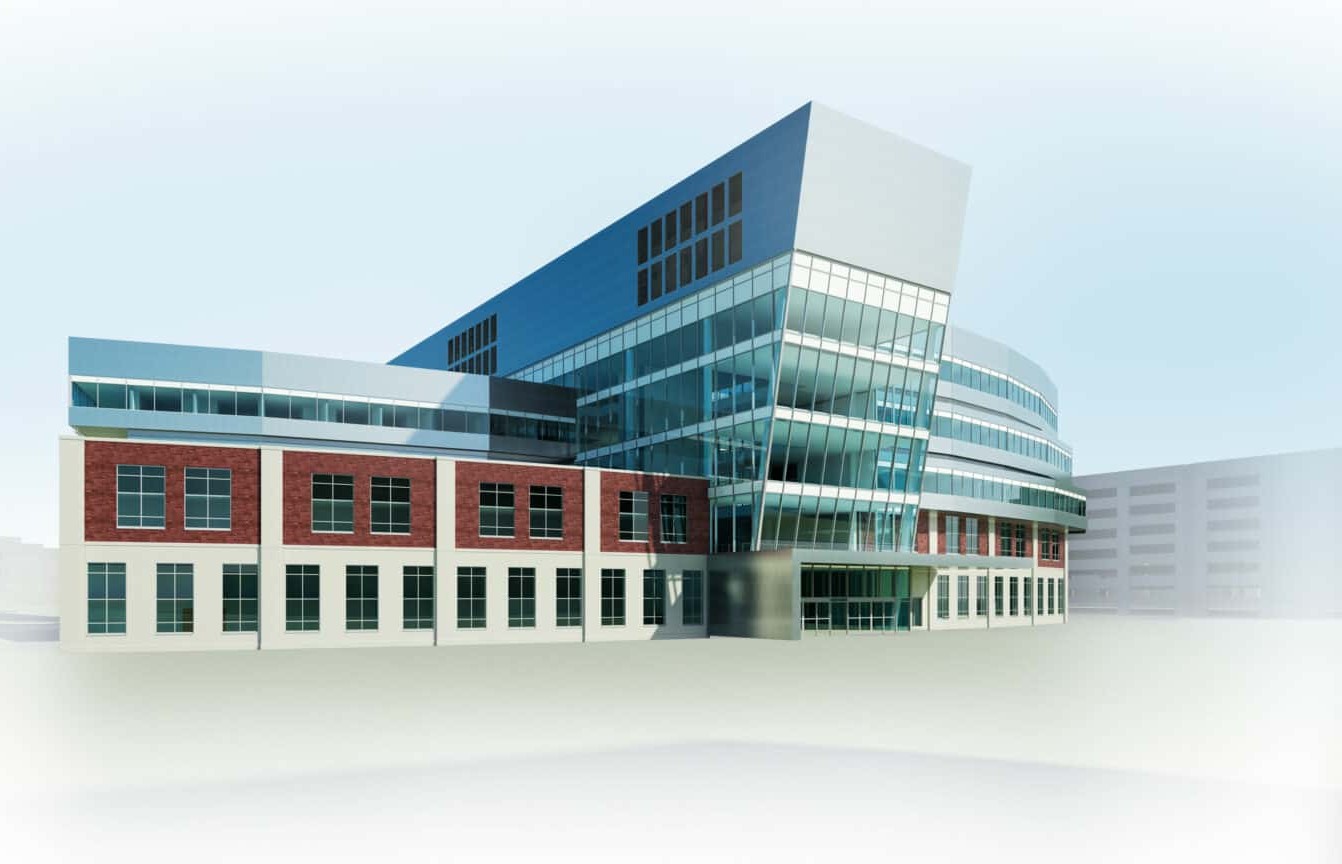
Coordination
Review Building Systems Before Construction
A coordinated 3D BIM environment gives project teams a clearer view of how architectural, structural and MEP elements interact.
This can support earlier identification of spatial conflicts, clearer design communication and more controlled coordination before information reaches site.
Project Information
Inputs and BIM Deliverables
Exact inputs and outputs are agreed before modeling begins so the BIM model is developed for its intended project purpose.
Typical Project Inputs
- 2D CAD drawings
- PDF drawings and schedules
- Existing Revit or IFC models
- Point cloud survey data
- Design specifications
- Project information requirements
Typical BIM Deliverables
- Coordinated Revit models
- IFC model exchanges where required
- Navisworks coordination files where specified
- Discipline-specific BIM models
- Model-based drawings and schedules where in scope
- Updated coordinated model revisions
Delivery Process
How We Deliver 3D BIM Models
01
Review Inputs
Review drawings, models, point clouds and project requirements.
02
Define Scope
Confirm disciplines, intended model use, outputs and information need.
03
Develop Model
Build the required architectural, structural or MEP BIM geometry.
04
Coordinate & Review
Review model interfaces, consistency and agreed project requirements.
05
Issue Deliverables
Deliver approved BIM files and related outputs in agreed formats.
Who We Support
3D BIM Support Across the Project Team
Architects
BIM development supporting design coordination, documentation and multidisciplinary review.
Contractors
Coordinated models supporting preconstruction review, planning and clearer project information.
Engineers
Structural and MEP model development coordinated with architecture and other project disciplines.
Developers & Consultants
Structured digital models supporting project review, communication and information management.
BIM Technology
Software and Exchange Formats
We work with established BIM authoring, coordination and exchange formats so project information can move clearly between design teams, consultants and contractors.
The exact software and deliverables are agreed around the project workflow, information requirements and intended model use.
Autodesk Revit
Native BIM model authoring for architectural, structural and MEP project information.
Navisworks
Model aggregation, multidisciplinary coordination and clash-review workflows.
AutoCAD
2D CAD drawings used as source information for BIM development and conversion.
IFC
Open model exchange supporting interoperability between BIM platforms and project teams.
Point Clouds
Survey and laser-scan information used for Scan to BIM and existing-building modeling.
Coordinated BIM Models
Structured multidisciplinary models prepared for review, coordination and agreed project delivery.
UK BIM Requirements
BIM Models Structured Around Project Information Needs
3D BIM delivery should reflect what the project actually needs at each stage rather than adding unnecessary model detail.
Our workflow can align with ISO 19650 information-management principles, agreed BIM Execution Plans and relevant RIBA Plan of Work stages, depending on project requirements.
Delivery Can Be Defined Around
- Project stage and intended model use
- Level of Information Need
- BIM Execution Plan requirements
- Discipline responsibilities
- File naming and revision controls
- Required exchange and delivery formats
Project Evidence
See BIM Coordination in Practice
Review project examples showing how BIM modeling and multidisciplinary coordination have been applied to real construction requirements.
Common Questions
3D BIM Modeling Services FAQs
What information do you need to start a 3D BIM model?
Inputs can include CAD drawings, PDFs, design specifications, existing BIM models, IFC files or point cloud survey data. The exact requirement depends on the project and intended model deliverables.
Can you model architectural, structural and MEP disciplines?
Yes. 3D BIM modeling can cover architectural, structural and MEP disciplines either individually or as part of a coordinated multidisciplinary workflow.
Can you convert CAD drawings into a Revit model?
Yes. Existing 2D CAD drawings can be used as source information for developing structured Revit BIM models, subject to the quality and completeness of the supplied information.
Can 3D BIM models be used for clash detection?
Yes. When the required disciplines are modeled and coordinated, the models can be reviewed for spatial conflicts using coordination software such as Navisworks.
Do you support existing-building and refurbishment projects?
Yes. Point cloud surveys, existing drawings and other site information can be used to develop BIM models for refurbishment, retrofit and existing-building projects.
Start Your BIM Project
Need a 3D BIM Model for Your Project?
Send us your project information and we can review the required disciplines, BIM deliverables and coordination scope.
Request a BIM Quote