MEP BIM Modeling Services UK
MEP BIM Modeling Services for UK Projects
We develop coordinated mechanical, electrical and plumbing/public health BIM models for contractors, consultants and project teams across UK construction projects.
Models can be developed from design drawings, PDFs, existing BIM files, CAD information and point clouds to support coordination, clash review, documentation and construction delivery.
Discuss Your MEP Project
Send us your MEP drawings, models, coordination requirements or project scope and we can review the required BIM deliverables.
What Are MEP BIM Services?
Coordinated Digital Models for Building Services
MEP BIM modeling creates coordinated digital representations of mechanical, electrical and plumbing/public health systems within the building environment. These models help project teams review service routes, equipment locations, risers, ceiling zones, structural interfaces and other spatial constraints before information is issued for construction.
ISO 19650 Workflows
MEP information structured around agreed requirements, revisions and controlled information exchange.
Revit MEP Modeling
Building-services models developed for coordinated BIM production and project information delivery.
Clash Coordination
Service routes reviewed against architecture, structure and other MEP systems where included in scope.
Defined Information Need
Model detail and data aligned with intended use rather than unnecessary information at every stage.
MEP Disciplines
Mechanical, Electrical and Public Health BIM
Individual disciplines can be modeled independently or combined into a coordinated MEP BIM package depending on the project scope.
01 / Mechanical
HVAC & Mechanical Systems
BIM modeling for ductwork, pipework, air-distribution systems, plant, equipment and associated mechanical services from supplied design information.
02 / Electrical
Electrical Services
Electrical BIM models covering containment, cable trays, lighting layouts, equipment and other electrical services included in the agreed project scope.
03 / Public Health
Plumbing & Drainage
Coordinated models for water services, drainage, waste systems and related plumbing/public health networks.
MEP BIM Capabilities
What Our MEP BIM Services Include
BIM scope can be configured around design-stage modeling, coordination, documentation or construction-stage requirements.
01
3D MEP BIM Modeling
Mechanical, electrical and plumbing systems developed from approved drawings and project information.
3D BIM Modeling →02
MEP Coordination Modeling
Federated review of service routes and spatial interfaces against architectural and structural information.
03
MEP Clash Detection
Model-based identification of conflicts between MEP systems and other building elements.
Clash Detection →04
Builderswork & Openings Coordination
Review of required openings, penetrations and service interfaces with structural and architectural elements where included in scope.
05
Model-Based MEP Drawings
Coordinated plans, sections and service drawings produced from the BIM model where required.
06
As-Built MEP Modeling
BIM models updated from agreed survey, redline or record information for project closeout requirements.
Scan to BIM →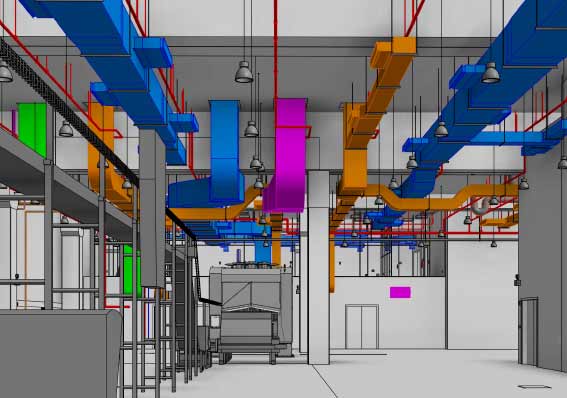
Spatial Coordination
Coordinate Services Before They Reach Site
MEP systems compete for limited space with structure, ceilings, architectural features, equipment zones and other services.
Coordinated BIM models help teams review service routes, clearances, penetrations and interfaces before installation information is issued.
Critical Coordination Areas
Where MEP BIM Coordination Adds Clarity
Dense service areas often require more detailed coordination because several disciplines compete for the same space.
Plant Rooms
Review equipment locations, service connections, access zones and surrounding building elements.
Risers
Coordinate vertical distribution routes across multiple floors and disciplines.
Ceiling Voids
Review ducts, pipework, containment, lighting and architectural ceiling constraints.
Openings & Penetrations
Coordinate service routes through structural and architectural elements where project scope requires.
Project Information
MEP BIM Inputs and Deliverables
Model scope and outputs are agreed before production begins so deliverables correspond to the available design information and intended project use.
Typical Project Inputs
- MEP CAD drawings
- Design-stage PDF drawings
- Existing Revit or IFC models
- Architectural BIM models
- Structural BIM models
- Equipment schedules and specifications
- Point cloud survey data
- Project BIM requirements
Typical Deliverables
- MEP Revit models
- IFC exchanges where required
- Coordinated federated model packages
- MEP plans and sections where in scope
- Coordination issue information
- Builderswork/openings information where required
- Updated coordination revisions
- As-built MEP models where specified
Delivery Process
How We Deliver MEP BIM Models
01
Review Inputs
Review drawings, design models, schedules and project requirements.
02
Define BIM Scope
Confirm systems, information need, coordination scope and deliverables.
03
Develop Models
Create MEP BIM geometry from approved design information.
04
Coordinate & Review
Review interfaces against architecture, structure and other services.
05
Issue Deliverables
Deliver approved models and documentation in agreed project formats.
BIM Technology
MEP BIM Tools and Exchange Formats
Our MEP workflows can incorporate BIM authoring, model exchange, existing-condition information and multidisciplinary coordination.
Software and outputs are selected around the project’s information requirements rather than applying one fixed workflow to every project.
Autodesk Revit
BIM authoring for mechanical, electrical and plumbing/public health systems.
Federated Model Review
Multidisciplinary review of MEP, architectural and structural information within a coordinated model environment.
CAD & PDF Drawings
Existing 2D building-services information used as source material for BIM model development.
IFC
Open model exchange supporting collaboration across different project platforms.
Point Clouds
Survey and laser-scan information used to help represent existing building-services conditions.
Coordinated MEP Models
Structured model information prepared for coordination, review and agreed project delivery.
UK BIM Requirements
MEP Models Developed Around Information Need
MEP BIM models should contain the geometry and non-geometric information required for their intended project use without introducing unnecessary detail.
Delivery can align with ISO 19650 information-management principles, agreed BIM Execution Plans and relevant project information requirements.
Delivery Can Be Defined Around
- Project stage and intended model use
- Level of Information Need
- BIM Execution Plan requirements
- System and discipline responsibilities
- Coordination zones and tolerances
- File naming and revision controls
- Required model exchange formats
MEP BIM Modeling and Engineering Responsibility
MEP BIM models are developed from the approved design information supplied for the project. BIM production and coordination do not replace the appointed engineer’s calculations, system design, technical approvals or professional engineering responsibility unless those services are separately and explicitly commissioned.
Project Evidence
See BIM Coordination in Practice
Review project examples showing how coordinated BIM information has supported real design and construction workflows.
Common Questions
MEP BIM Modeling FAQs
What information do you need to start an MEP BIM model?
Typical inputs include MEP design drawings, CAD files, PDFs, existing BIM models, architectural and structural models, equipment schedules and project BIM requirements.
Can you model mechanical, electrical and plumbing systems?
Yes. MEP BIM scope can include mechanical/HVAC systems, electrical services and plumbing/public health networks based on the approved design information supplied.
Can MEP models be coordinated with architectural and structural models?
Yes. MEP models can be reviewed alongside architectural and structural information to identify spatial conflicts, service-routing issues and required openings.
Can you produce coordinated MEP drawings from the BIM model?
Model-based plans, sections and coordinated service drawings can be produced where they form part of the agreed project scope.
Do you support existing buildings and retrofit projects?
Yes. Existing drawings, surveys and point cloud information can support BIM development for refurbishment, retrofit and existing-building projects.
Does MEP BIM modeling include engineering design?
Not automatically. BIM modeling represents and coordinates the approved design information provided. Engineering design, calculations and technical responsibility remain with the appointed engineering team unless separately commissioned.
Start Your MEP BIM Project
Need Coordinated MEP BIM Models for Your Project?
Send us your service drawings, BIM files, schedules, survey information or project scope and we can review the required MEP modeling and coordination deliverables.
Request a BIM Quote