
Building Information Modelling (BIM) is a process for creating, managing and exchanging structured information about a built asset throughout relevant stages of its lifecycle. BIM uses digital models and agreed information-management workflows to help architects, engineers, contractors, clients and asset teams work with project information more consistently.
BIM is not simply a 3D model or a piece of software. It combines people, processes and digital information so project teams can produce, review, coordinate and exchange information according to defined requirements.
What Is Building Information Modelling (BIM)?
Building Information Modelling is an information-management process used throughout the built environment.
It allows project teams to develop digital representations of buildings, infrastructure and their associated information so that relevant information can be produced, reviewed and exchanged throughout defined project stages.
A BIM information model can contain geometry as well as non-geometric information such as classifications, properties, system information, identifiers and other project data where those details are required.
The exact information included should depend on its intended purpose and the project’s information requirements.
BIM does not mean putting as much information as possible into a model. Good BIM delivery is about providing the right information, at the right level, for a defined purpose.
What Is the Difference Between BIM and 3D Modelling?
A 3D model represents objects spatially. BIM goes further by combining model geometry with structured information and an agreed process for creating, reviewing, exchanging and managing that information.
| 3D modelling | Building Information Modelling |
|---|---|
| Primarily represents geometry and visual form. | Can combine geometry with structured project and asset information. |
| May exist as an isolated model. | Forms part of a defined information-management process. |
| Useful for visualisation and spatial understanding. | Can support modelling, coordination, information exchange and other defined BIM uses. |
| Does not by itself establish project responsibilities or workflows. | Can operate within agreed responsibilities, status, revision and exchange procedures. |
Our 3D BIM Modeling Services develop models according to defined project inputs, deliverables and intended uses rather than treating 3D geometry as the whole BIM process.
How Does BIM Work?
A BIM workflow begins with understanding what information a project needs, who is responsible for producing it and how that information will be reviewed and exchanged.
A typical workflow can include:
- defining project and information requirements;
- agreeing BIM responsibilities and delivery procedures;
- receiving or producing suitable source information;
- developing discipline models;
- reviewing model quality and information requirements;
- federating relevant models for coordination;
- recording and resolving coordination issues through the project process;
- issuing approved information in the required format and status;
- maintaining revisions and information exchanges throughout the appointment.
The exact process varies according to the project, procurement route, appointment documents and intended BIM uses.
What Is BIM Used for in Construction?
BIM can support different decisions during design and construction depending on the information available and the scope agreed by the project team.
Design Development
Digital models can help project teams develop geometry, documentation and discipline-specific design information.
Multidisciplinary Coordination
Architectural, structural and MEP models can be reviewed together to identify project interfaces and modelled conflicts.
Construction Planning
Model information can be linked with programme activities where a 4D BIM workflow forms part of the project scope.
Quantity & Cost Workflows
Structured model information can support quantity and cost processes where the required model information and cost data are suitable.
Existing Buildings
Survey or point-cloud information can be converted into structured BIM models for existing-building projects.
Information Handover
Defined project information can be exchanged for downstream uses where handover requirements have been established.
What Are 3D, 4D and 5D BIM?
The terms 3D, 4D and 5D BIM are commonly used to describe different ways of linking model information with other project information.
| Term | Common meaning | Typical use |
|---|---|---|
| 3D BIM | Spatial model geometry and associated information. | Design development, visualisation, documentation and coordination. |
| 4D BIM | BIM information linked with time or programme information. | Construction sequencing and programme visualisation. |
| 5D BIM | BIM information linked with quantity or cost information. | Cost-related analysis and quantity-based workflows where suitable information exists. |
These terms are useful shorthand, but a “dimension” does not by itself guarantee a particular outcome. The quality of a 4D or 5D workflow depends on the underlying model, programme, quantities, cost information and agreed methodology.
Learn more about our 4D and 5D BIM Services.
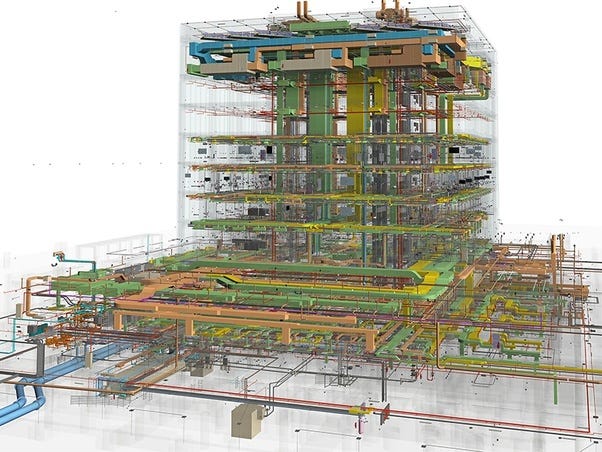
What Is BIM Coordination?
BIM coordination is the process of reviewing information from relevant disciplines together so project interfaces can be identified and discussed.
For example, a federated model may bring together:
- architectural information;
- structural framing;
- mechanical ductwork;
- electrical containment;
- pipework and public-health systems;
- other specialist models where required.
The federated information can then be reviewed using BIM clash detection. Configured tests can identify hard clashes, clearance conflicts and other modelled interfaces.
Those issues can be reported to the responsible project parties for review and resolution.
Clash detection does not automatically make a project “clash-free”. It identifies conflicts within the information supplied and according to the configured tests. Design decisions and technical approvals remain with the responsible disciplines unless separately included in scope.
What Is ISO 19650 and How Does It Relate to BIM in the UK?
ISO 19650 is the international series of standards concerned with information management using BIM.
For UK projects, the ISO 19650 series forms a central part of the UK BIM Framework and provides principles and processes for managing information during delivery and operation of built assets.
An ISO 19650-compliant BIM workflow can address areas such as:
- information requirements;
- roles and responsibilities;
- information production;
- information status and suitability;
- revision control;
- information exchange;
- security considerations;
- delivery and operational information management.
ISO 19650 is therefore much broader than model naming or using a particular software package.
ISO 19650 compliance and certification are not the same claim. A project or workflow can be structured to follow ISO 19650 requirements without that statement meaning an organisation holds independent ISO certification.
What Is a Common Data Environment in BIM?
A Common Data Environment, usually shortened to CDE, is an agreed approach for managing and exchanging project information.
It supports controlled information workflows so teams can understand which information is current, which information is being developed and which information has been authorised for a particular use.
A CDE should not be confused with simply placing files in a shared folder. The important element is the agreed information-management process, including status, revision, access, review and exchange procedures.
What Is Level of Information Need?
Level of Information Need describes the information required to satisfy a particular purpose.
Instead of adding unnecessary geometry or data to every model element, teams should establish what geometric, alphanumeric and documentation information is actually required for the relevant exchange or decision.
This helps keep BIM deliverables proportionate to their intended use and reduces the risk of producing information simply because a software platform makes it possible.
How Is BIM Used for Existing Buildings?
BIM is not limited to new construction.
For existing buildings, suitable survey information can be used to create digital models for refurbishment, retrofit, coordination and documentation.
For example, Scan to BIM can convert supplied registered point-cloud or measured-survey information into a structured Revit model.
The required model should be defined according to the intended use, required tolerances and Level of Information Need.
It is important to distinguish this from field surveying. The accuracy of an existing-building model depends on the accuracy, registration, coverage and suitability of the source survey information.
What Are the Benefits of BIM?
When appropriate information and processes are in place, BIM can support:
- clearer multidisciplinary coordination;
- more consistent information exchange;
- visual understanding of complex project interfaces;
- earlier identification of modelled coordination issues;
- structured model-based documentation;
- programme visualisation through 4D workflows;
- quantity and cost-related workflows where appropriate data is available;
- existing-building and refurbishment modelling;
- more structured information handover.
These are potential benefits rather than guaranteed outcomes. BIM cannot compensate for incomplete design information, inaccurate surveys, unclear responsibilities or poor project decision-making.
What Are the Limitations of BIM?
BIM is a powerful information-management approach, but it has practical limitations.
Information Quality
A model is only as reliable as the source information, assumptions and updates used to create it.
Defined Responsibility
A BIM model does not remove architectural, engineering, contractual or approval responsibilities.
Interoperability
Different software platforms and file formats can require agreed exchange procedures and checking.
Resources
BIM requires suitable skills, software, review time and information- management procedures.
Over-Modelling
Producing unnecessary geometry or data can increase effort without adding useful project value.
Process Matters
Good software cannot replace clear requirements, responsibilities, coordination and project governance.
What BIM Services Are Commonly Used on UK Projects?
The required service depends on the project stage, available information and intended use.
| Project need | Relevant BIM service |
|---|---|
| General digital model development | 3D BIM Modeling |
| Architectural Revit modelling | Architectural BIM |
| Structural model development | Structural BIM |
| Mechanical, electrical and public-health models | MEP BIM |
| Existing-building models from survey information | Scan to BIM |
| Convert CAD or drawings into BIM | CAD to BIM |
| Review modelled multidisciplinary conflicts | BIM Clash Detection |
| Link models with programme or cost information | 4D & 5D BIM |
| Add external BIM production capacity | BIM Outsourcing |
You can compare all of these on our BIM Services UK page.
BIM Software: Is Revit the Same as BIM?
No. Revit is BIM-authoring software, while BIM is the wider process used to create and manage project information.
A project can use tools such as Revit for model authoring, Navisworks for model review and coordination, and other platforms for information exchange or project collaboration.
Using BIM software does not by itself establish a BIM process. Information requirements, responsibilities, exchange procedures and quality-control workflows still need to be defined.
Is BIM the Same as a Digital Twin?
No. BIM and digital twins are related concepts but should not be treated as synonyms.
A BIM information model can provide structured information about a built asset. A digital-twin implementation may additionally connect digital information with operational or other dynamic data, depending on its scope and technology.
Not every BIM project requires a digital twin, and creating a BIM model does not automatically create one.
Frequently Asked Questions About BIM
What does BIM stand for?
BIM commonly stands for Building Information Modelling in the UK. It describes the process of creating and managing structured information about built assets using digital workflows and models.
Is BIM just a 3D model?
No. A 3D model primarily represents geometry. BIM combines digital models with structured information and agreed processes for producing, reviewing, coordinating and exchanging project information.
What is BIM used for in construction?
Depending on the project scope, BIM can support design development, documentation, multidisciplinary coordination, clash detection, construction sequencing, quantity-related workflows and structured information delivery.
What is ISO 19650?
ISO 19650 is the international series of standards for information management using BIM. It forms part of the UK BIM Framework and addresses information-management processes across built-asset delivery and operation.
Is Revit the same as BIM?
No. Revit is a software application used for BIM authoring. BIM is the wider information-management process, which can involve multiple software applications, project roles and workflows.
What is the difference between BIM modelling and BIM coordination?
BIM modelling involves creating and updating the digital model and associated information. BIM coordination involves reviewing relevant discipline information together to identify and manage project interfaces.
Does BIM guarantee lower construction costs?
No. BIM can support coordination, quantity-related workflows and project planning, but commercial outcomes depend on the quality of information, design decisions, project processes and how teams use BIM outputs.
Can BIM be used for existing buildings?
Yes. Existing-building BIM models can be developed from suitable supplied survey, point-cloud, CAD or other source information, depending on the required accuracy and intended use.
Need BIM Support for a UK Project?
Explore our BIM modelling, coordination, conversion and outsourcing services, or send us your project information so we can review the required scope and deliverables.