Structural BIM Modeling Services UK
Structural BIM Modeling Services for UK Projects
We develop coordinated structural BIM models for engineers, contractors, fabricators and project teams working across UK construction projects.
Models can be developed from structural drawings, PDFs, design models, point clouds and other agreed project information for concrete, steel, framing and multidisciplinary coordination workflows.
Discuss Your Project
Send us your structural drawings, models, survey information or scope and we can review the required BIM deliverables.
What Is Structural BIM Modeling?
Digital Structural Models for Coordination and Construction
Structural BIM modeling creates information-rich digital models representing structural systems such as foundations, columns, beams, slabs, framing and other load-bearing elements. These models support multidisciplinary coordination, documentation, quantity information and construction planning when developed from approved structural design information.
ISO 19650 Workflows
Model information structured around agreed requirements, revisions and controlled information exchange.
Revit Structural Modeling
Structural geometry and project information developed within coordinated BIM environments.
Multidisciplinary Coordination
Structural models reviewed alongside architecture and MEP information where included in project scope.
Defined Information Need
Model detail and information aligned with the intended project use and agreed delivery stage.
Structural BIM Capabilities
What Our Structural BIM Services Include
Structural BIM scope can cover complete building systems or specific model packages depending on project requirements.
01
3D Structural BIM Modeling
Structural elements developed from drawings and approved design information into coordinated BIM models.
3D BIM Modeling →02
Concrete Structure Modeling
BIM modeling for foundations, columns, beams, slabs, walls and other concrete structural elements.
03
Structural Steel Modeling
Steel framing, members and assemblies modeled from approved structural information for coordination.
04
Structural Framing Models
Coordinated framing systems developed to support design review, documentation and construction planning.
05
Precast & Rebar Modeling
Precast and reinforcement information modeled where detailed requirements and engineering information are supplied.
06
Structural Clash Review
Structural models reviewed against architectural and MEP information to identify spatial conflicts.
Clash Detection →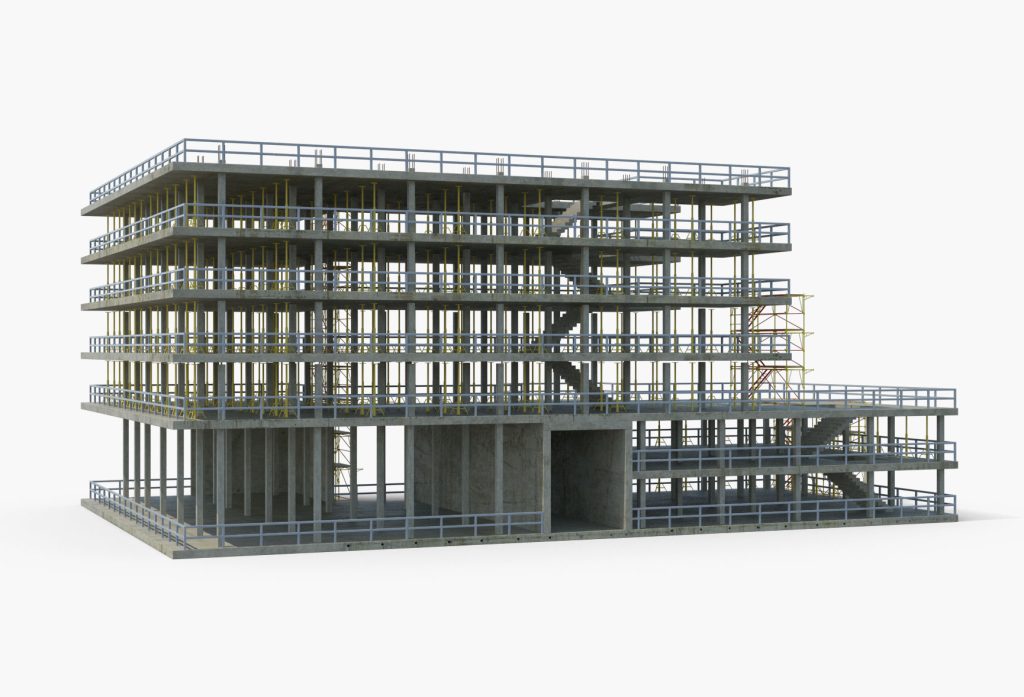
Multidisciplinary Coordination
Coordinate Structure with Architecture and Building Services
Structural systems interact directly with architectural layouts, service routes, ceiling zones, risers, openings and equipment requirements.
Coordinated BIM models help project teams review these interfaces before construction information is issued, reducing uncertainty around penetrations, clearances, framing and service coordination.
Project Information
Structural BIM Inputs and Deliverables
Modeling requirements are agreed before work begins so structural BIM outputs correspond to the available design information and intended project use.
Typical Project Inputs
- Structural CAD drawings
- Engineer-issued PDF drawings
- Structural design models
- Architectural BIM models
- Point cloud survey data
- Member and material schedules
- Project BIM requirements
Typical BIM Deliverables
- Structural Revit models
- IFC model exchanges where required
- Coordinated structural BIM models
- Model-based plans and sections where in scope
- Structural schedules where required
- Coordination model revisions
- As-built structural models where specified
Delivery Process
How We Deliver Structural BIM Models
01
Review Inputs
Review structural drawings, specifications, models and project information.
02
Define Requirements
Confirm model scope, information need, outputs and coordination responsibilities.
03
Develop Model
Build structural BIM geometry from approved design information.
04
Coordinate & Review
Review structural interfaces against other project disciplines.
05
Issue Deliverables
Deliver approved BIM files and documentation in agreed formats.
Structural Systems
BIM Modeling Across Common Structural Systems
The required model scope depends on the engineering design, project stage and intended BIM use.
Concrete
Foundations, columns, beams, slabs, walls and associated structural elements.
Structural Steel
Frames, beams, columns and structural steel members based on supplied engineering information.
Precast Systems
Precast structural components modeled for coordination and agreed detailing requirements.
Existing Structures
Structural models developed from drawings, survey data and point clouds for existing-building projects.
BIM Technology
Structural BIM Tools and Exchange Formats
Structural BIM workflows can incorporate authoring, coordination and open exchange formats according to the requirements of the project team.
The software environment and deliverables are agreed around the project’s intended BIM use.
Autodesk Revit
Structural BIM authoring for concrete, framing, steel and multidisciplinary model information.
Navisworks
Model aggregation and spatial coordination between structure, architecture and building services.
AutoCAD
Structural 2D drawings used as source information for BIM model development.
IFC
Open BIM model exchange supporting interoperability between different project platforms.
Point Clouds
Survey and laser-scan information used to represent existing structural conditions.
Coordinated BIM Models
Structural models prepared for review, coordination and agreed project information delivery.
UK BIM Requirements
Structural Models Developed Around Information Need
Structural BIM models should contain the geometric and non-geometric information needed for their intended purpose, rather than unnecessary detail at every project stage.
Delivery can align with ISO 19650 information-management principles, agreed BIM Execution Plans and relevant project information requirements.
Delivery Can Be Defined Around
- Project stage and intended model use
- Level of Information Need
- BIM Execution Plan requirements
- Structural model responsibilities
- Coordination requirements
- File naming and revision controls
- Required model exchange formats
Structural BIM Modeling and Engineering Responsibility
Structural BIM models are developed from the approved design information supplied for the project. BIM production and coordination do not replace the structural engineer’s design, analysis, calculations or professional engineering responsibility.
Project Evidence
See BIM Coordination in Practice
Review project examples showing how coordinated BIM information has supported real design and construction workflows.
Common Questions
Structural BIM Modeling FAQs
What information do you need to start a structural BIM model?
Typical inputs include structural drawings, design models, PDFs, architectural models, schedules and project BIM requirements. Point cloud data can also be used for existing-building projects.
Can you model both concrete and structural steel?
Yes. Structural BIM scope can include concrete systems, structural steel, framing and other agreed structural elements based on the supplied engineering information.
Can structural BIM models be coordinated with MEP services?
Yes. Structural models can be reviewed alongside MEP and architectural models to identify conflicts involving service routes, structural members, penetrations and spatial clearances.
Can you develop structural BIM models from point clouds?
Yes. Point cloud survey information can support development of BIM models representing existing structural conditions, subject to the available survey quality and project requirements.
Do you provide reinforcement or rebar modeling?
Rebar and reinforcement modeling can be included where suitable engineering information and detailing requirements are supplied as part of the agreed scope.
Does structural BIM modeling include structural engineering design?
Not automatically. BIM modeling represents and coordinates approved structural design information. Structural analysis, calculations and engineering design responsibility remain with the appointed structural engineer unless those services are separately and explicitly commissioned.
Start Your Structural BIM Project
Need a Structural BIM Model for Your Project?
Send us your drawings, BIM files, survey information or project scope and we can review the required structural modeling and coordination deliverables.
Request a BIM Quote