4D & 5D BIM Services UK
4D & 5D BIM Services for UK Construction Projects
We link coordinated BIM models with programme and cost information to support construction sequencing, project visualisation and cost-informed planning.
4D BIM connects model elements with construction activities and time. 5D BIM extends the workflow by linking agreed quantities and cost information to support project planning and scenario review.
Discuss Your 4D / 5D Requirements
Send us your BIM models, programme information, cost requirements and project scope and we can review the appropriate 4D or 5D BIM workflow.
What Are 4D and 5D BIM?
Extending the BIM Model with Time and Cost Information
4D BIM links model elements with programme activities so that construction stages and sequencing can be visualised over time. 5D BIM connects the model with quantity and cost information, allowing teams to review how scope, quantities and agreed rates relate to the developing project.
4D BIM / TIME
Link the Model to the Construction Programme
Model components are associated with programme activities so project teams can visualise planned construction stages, sequencing, temporary conditions and the relationship between different work packages over time.
5D BIM / COST
Connect Model Information with Cost Data
Model quantities and classification can be linked with supplied cost information, rates or cost-plan structures to support cost review, option comparison and the assessment of project changes.
Programme-Based 4D
Model elements linked to supplied and agreed construction programme activities.
Cost-Linked 5D
BIM quantities and classifications connected with the project’s agreed cost information where in scope.
Scenario Visualisation
Alternative sequences or project states can be represented visually where suitable model and programme information exists.
Defined Information Need
Model, programme and cost information aligned with the intended decision-making purpose.
4D BIM Capabilities
BIM-Based Construction Sequencing and Programme Visualisation
4D BIM can be used to communicate how modelled work packages relate to the construction programme and planned sequence.
01
Programme Linking
Model objects associated with relevant programme activities and work packages.
02
Construction Sequencing
Planned construction stages represented against the coordinated BIM environment.
03
4D Visualisation
Time-based model views prepared to communicate how the project is planned to progress.
04
Sequence Comparison
Alternative sequencing approaches can be reviewed where suitable programme options are supplied.
05
Work Package Review
Model-based visualisation can support discussion of trade packages, zones and construction interfaces.
06
Programme Updates
Updated programme information can be reflected in the 4D model where revision cycles form part of the scope.
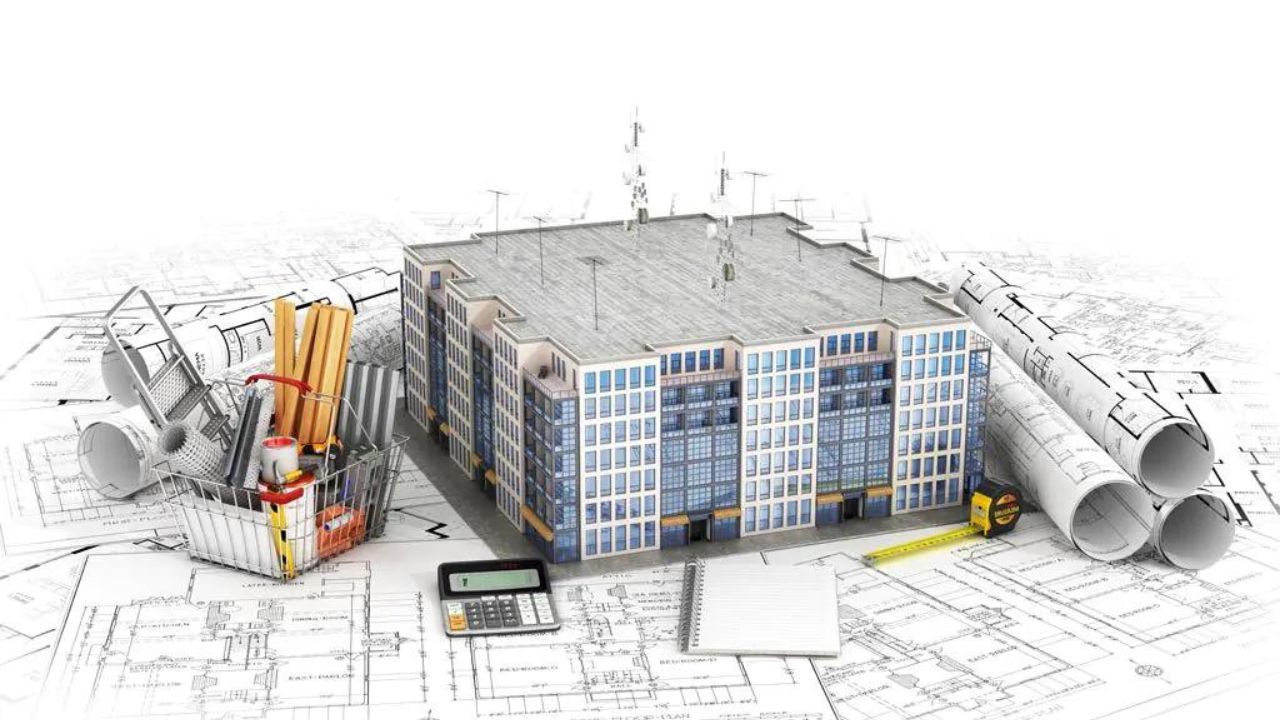
Construction Planning
Make the Programme Easier to Understand Spatially
A traditional construction programme describes activities in time, while a BIM model describes the project spatially. 4D BIM connects those two information sets.
This can help project teams communicate sequencing, work-package interfaces, access constraints and the planned progression of construction more clearly.
5D BIM Capabilities
BIM Information Connected with Quantities and Cost
5D BIM depends on the quality of the model, quantity rules, classification structure and cost information supplied for the project.
01
Model Quantity Mapping
Suitable modeled elements mapped to agreed quantity or measurement structures.
02
Cost Data Linking
Quantities can be associated with supplied cost codes, rates or cost-plan categories where required.
03
Option Comparison
Different model or scope options can be compared against agreed quantity and cost assumptions.
04
Change Review
Model revisions can support review of changed quantities where the underlying information is suitable.
05
Cost Structure Alignment
Model information can be organised around agreed cost breakdown structures or project classifications.
06
Visual Cost Context
Cost information can be related back to the model to provide spatial context for review and discussion.
Project Information
4D & 5D BIM Inputs and Deliverables
Reliable 4D and 5D outputs depend on controlled BIM, programme and cost information from the project team.
Typical Project Inputs
- Coordinated 3D BIM models
- Construction programme or activity schedule
- Work breakdown structure
- Model classification information
- Quantity requirements
- Cost plan or supplied rates where applicable
- Project BIM requirements
- Required scenario or reporting outputs
Typical Deliverables
- Programme-linked 4D model
- Construction sequencing visualisations
- Time-based project views
- Cost-linked BIM information where commissioned
- Quantity/cost mapping structures
- Scenario comparison outputs
- Updated 4D/5D revisions where required
- Presentation or review outputs where included
4D BIM Workflow
From Coordinated Model to Time-Based Construction Sequence
01
Review Models
Confirm suitable model structure, scope and revision.
02
Review Programme
Understand activities, dates, work packages and sequence.
03
Map Activities
Associate relevant model elements with programme tasks.
04
Review Sequence
Check the time-linked model against intended project logic.
05
Issue Outputs
Provide agreed 4D visualisation and review deliverables.
Typical Applications
Where 4D and 5D BIM Can Support Project Decisions
Preconstruction Planning
Visualise proposed sequencing and work-package relationships before construction begins.
Construction Logistics
Provide spatial context for planned phases, access and changing site conditions where modeled.
Programme Communication
Present programme information in a format that relates activities directly to project geometry.
Cost Scenario Review
Compare quantity and cost implications where structured model and cost information is available.
Digital Workflow
Information Used in 4D and 5D BIM
4D and 5D BIM depend on connecting several project information sources rather than simply adding another geometric model.
The usefulness of the result depends on how consistently those information sets are structured and maintained.
3D BIM Models
Coordinated model geometry provides the spatial foundation for 4D and 5D workflows.
Programme Information
Construction activities, dates and sequencing provide the time dimension for 4D BIM.
Cost Information
Agreed cost codes, rates or cost-plan information can provide the financial dimension for 5D BIM.
Classification & WBS
Consistent classification and work breakdown structures help connect models with programme and cost data.
Federated BIM
Architectural, structural and MEP information can provide the coordinated model basis for construction planning.
Visualisation & Reporting
Linked project information can be presented through time-based visualisations and agreed review outputs.
UK BIM Requirements
4D and 5D BIM Built Around Controlled Project Information
Time and cost links are only useful when the underlying BIM, programme and commercial information can be identified, structured and managed consistently.
Delivery can align with ISO 19650 information-management principles, agreed BIM Execution Plans and relevant project information requirements.
Scope Can Be Defined Around
- Intended 4D or 5D use
- Level of Information Need
- Model revision and coordination status
- Programme activity structure
- Cost and classification structures
- Required update frequency
- Review and reporting outputs
4D and 5D BIM Depend on the Supplied Programme and Cost Information
A 4D model does not replace the construction programme, and a 5D model does not independently create an approved cost plan. Time and cost outputs depend on the programme, quantities, measurement rules, rates and other commercial information supplied or agreed for the project. Responsibility for programme approval and commercial decisions remains with the appointed project team unless those services are explicitly included in scope.
Related BIM Services
Build 4D and 5D Workflows on Coordinated BIM Information
3D BIM Modeling
Develop the coordinated digital models used as the spatial foundation for 4D and 5D workflows.
3D BIM Modeling →BIM Clash Detection
Review multidisciplinary model interfaces before using coordinated information for construction planning.
Clash Detection →BIM Outsourcing
Additional BIM production support for project teams managing ongoing digital delivery requirements.
BIM Outsourcing →Project Evidence
See BIM Delivery in Practice
Review project examples showing how coordinated BIM workflows have supported real design and construction requirements.
Common Questions
4D & 5D BIM FAQs
What is the difference between 4D BIM and 5D BIM?
4D BIM links model elements with programme activities and time. 5D BIM adds quantity and cost-related information so the model can support cost-informed review as well as spatial and programme analysis.
What information is needed to create a 4D BIM model?
A coordinated BIM model and suitable construction programme are normally required. Work breakdown structures, activity coding and project sequencing requirements can also be important.
Does 5D BIM automatically calculate the project cost?
Not by itself. Cost outputs depend on the quantities, measurement rules, rates, classifications and commercial information supplied or agreed for the project.
Can 4D BIM be used to compare construction sequences?
Yes. Where alternative programme information is available, different sequences can be linked to the BIM model and reviewed visually.
Can 5D BIM be updated when the design changes?
Yes, where model revisions and the associated quantity and cost information are structured appropriately. The effect of changes depends on the agreed 5D workflow and available data.
Do 4D and 5D BIM replace planners or quantity surveyors?
No. These BIM workflows provide linked digital information to support planning and commercial review. Programme approval, cost planning and professional decisions remain with the responsible project specialists unless separately commissioned.
Start Your 4D or 5D BIM Project
Need to Connect Your BIM Models with Programme or Cost Information?
Send us your BIM models, programme data, cost requirements and intended outputs and we can review the appropriate 4D or 5D BIM scope.
Request a BIM Quote