BIM Support for UK AEC Projects
BIM Modeling Services in the UK
BIM modelling and coordination support for architects, contractors, engineers and construction teams delivering projects across the UK.
Support can include architectural, structural and MEP BIM, Scan to BIM, CAD to BIM, clash detection, model revisions and BIM-based project documentation, depending on the agreed scope.
Architectural BIM · Structural BIM · MEP BIM · Scan to BIM · Clash Detection
What We Do
BIM Services for UK Construction Projects
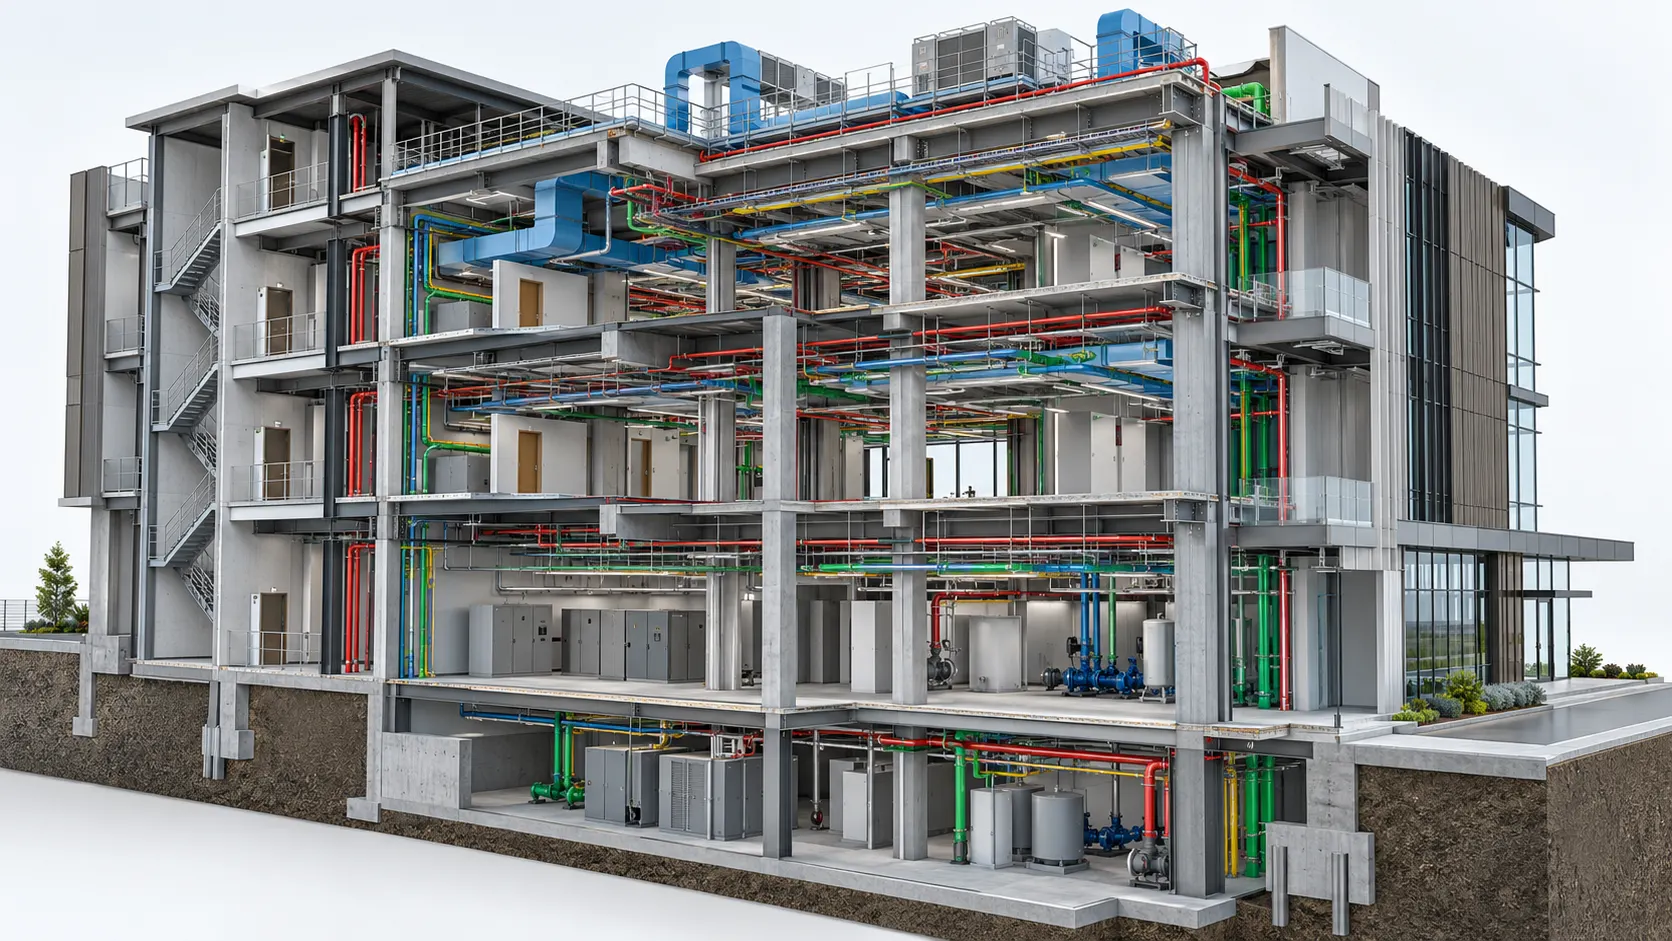
BIM services support digital model development, multidisciplinary coordination and structured project information across defined stages of design and construction. Depending on the project scope, work can include architectural, structural and MEP BIM modelling, 3D model development, Scan to BIM, CAD to BIM conversion, clash detection, 4D or 5D BIM inputs and additional BIM production capacity from supplied drawings, PDFs, point clouds and existing project information.
BIM Capabilities
BIM Modeling Services
BIM support can be commissioned for an individual discipline or structured as part of a wider model-development, coordination or documentation workflow.
01
3D BIM Modeling
Develop architectural, structural or MEP BIM models from supplied drawings, PDFs and existing project information.
Explore 3D BIM Modeling →02
Architectural BIM Modeling
Architectural model development for design information, documentation and multidisciplinary coordination requirements.
Explore Architectural BIM →03
Structural BIM Modeling
Structural BIM development for foundations, framing, slabs and other defined structural systems.
Explore Structural BIM →04
MEP BIM Modeling
Mechanical, electrical and plumbing models developed for defined modelling and coordination requirements.
Explore MEP BIM →05
Scan to BIM
Point-cloud and survey information converted into structured BIM geometry for existing-condition workflows.
Explore Scan to BIM →06
CAD to BIM Conversion
Existing CAD drawings developed into BIM models for defined modelling, coordination or documentation needs.
Explore CAD to BIM →07
BIM Clash Detection
Federated model reviews used to identify defined spatial conflicts between coordinated disciplines.
Explore Clash Detection →08
4D and 5D BIM
BIM information connected with programme or cost data where those outputs form part of the agreed scope.
Explore 4D and 5D BIM →09
BIM Outsourcing
Additional BIM production or coordination capacity for defined packages, revisions or ongoing workloads.
Explore BIM Outsourcing →Multidisciplinary Coordination
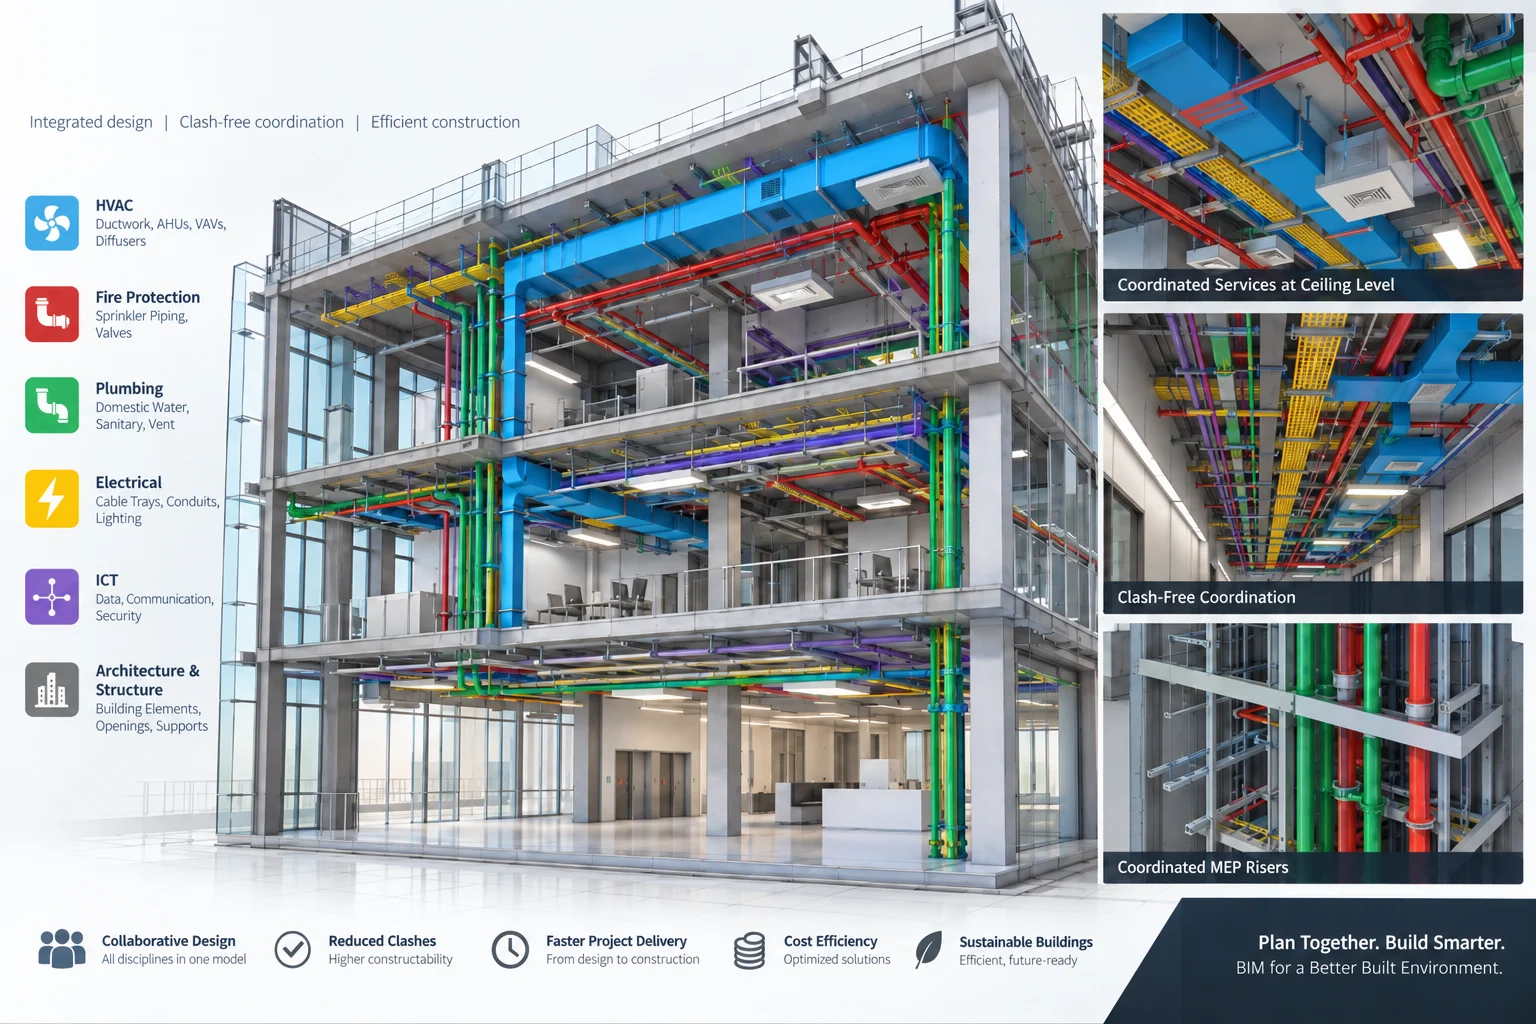
Coordinate Architecture, Structure and Building Services
Architectural, structural and MEP models can be reviewed together within a federated BIM environment. Depending on model maturity and project requirements, coordination can support the review of spatial relationships, physical conflicts, design updates and agreed project information.
Who We Support
BIM Support for AEC Project Teams
BIM delivery can be adapted around the responsibilities, information requirements and model outputs defined for different design and construction teams.
Architects
Model development, documentation and multidisciplinary coordination.
Contractors
Model review, coordination information and defined construction-stage BIM outputs.
Engineers
Structural and MEP model development coordinated with wider project information.
Project Teams
Defined BIM production and coordination support around project deliverables.
MEP Teams
Building-services modelling and multidisciplinary coordination workflows.
Consultants
Flexible BIM production capacity for defined packages and project workloads.
Delivery Process
BIM Workflow From Project Information to Delivery
The BIM workflow begins with supplied project information, defined disciplines, model purpose, coordination requirements and agreed deliverables.
01
Project Review
Review supplied drawings, models, point clouds, specifications and required outputs.
02
Scope Definition
Define disciplines, model purpose, information requirements, formats and programme.
03
BIM Development
Develop the agreed BIM information from supplied project inputs.
04
Coordination & Review
Review model coordination and agreed deliverables within the defined scope.
05
Delivery
Prepare agreed models and project outputs in the required formats.
Existing Conditions
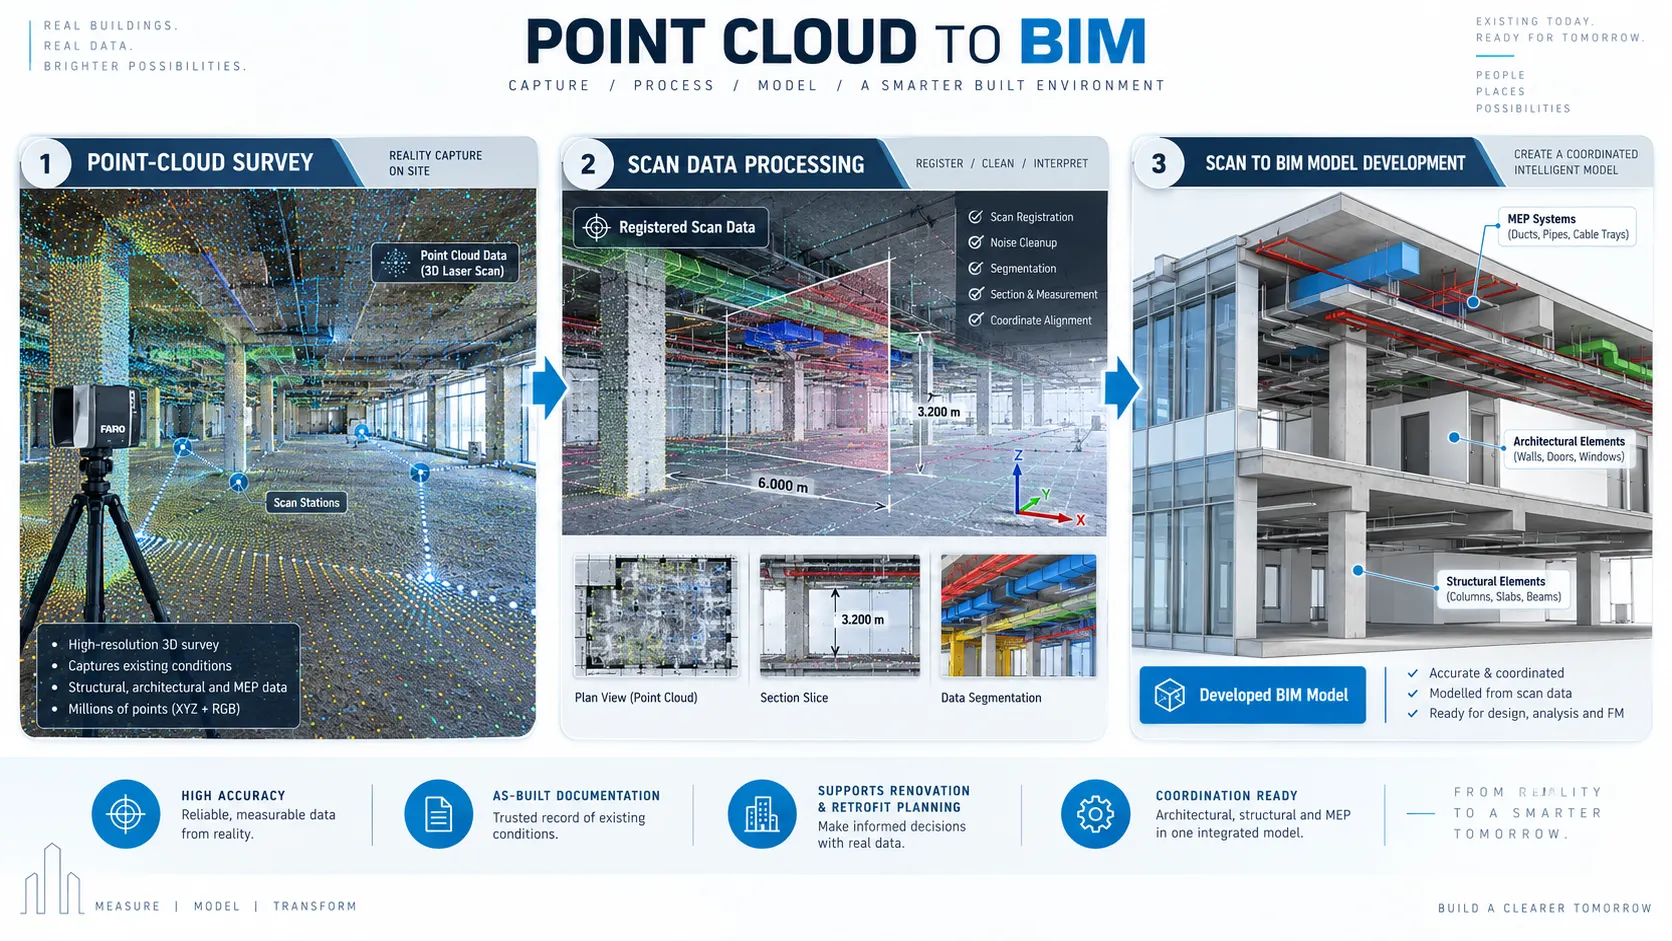
From Survey Information to Structured BIM Models
Supplied point-cloud or survey information can be developed into BIM geometry for existing-condition documentation, refurbishment, retrofit or other defined project requirements.
Standards & Deliverables
BIM Information Structured Around Project Requirements
BIM workflows can be organised around agreed model information, exchange requirements, naming conventions, coordination procedures and delivery formats. Where the project requires it, the information-management workflow can be structured around the agreed BIM Execution Plan and ISO 19650 principles.
Coordination Review
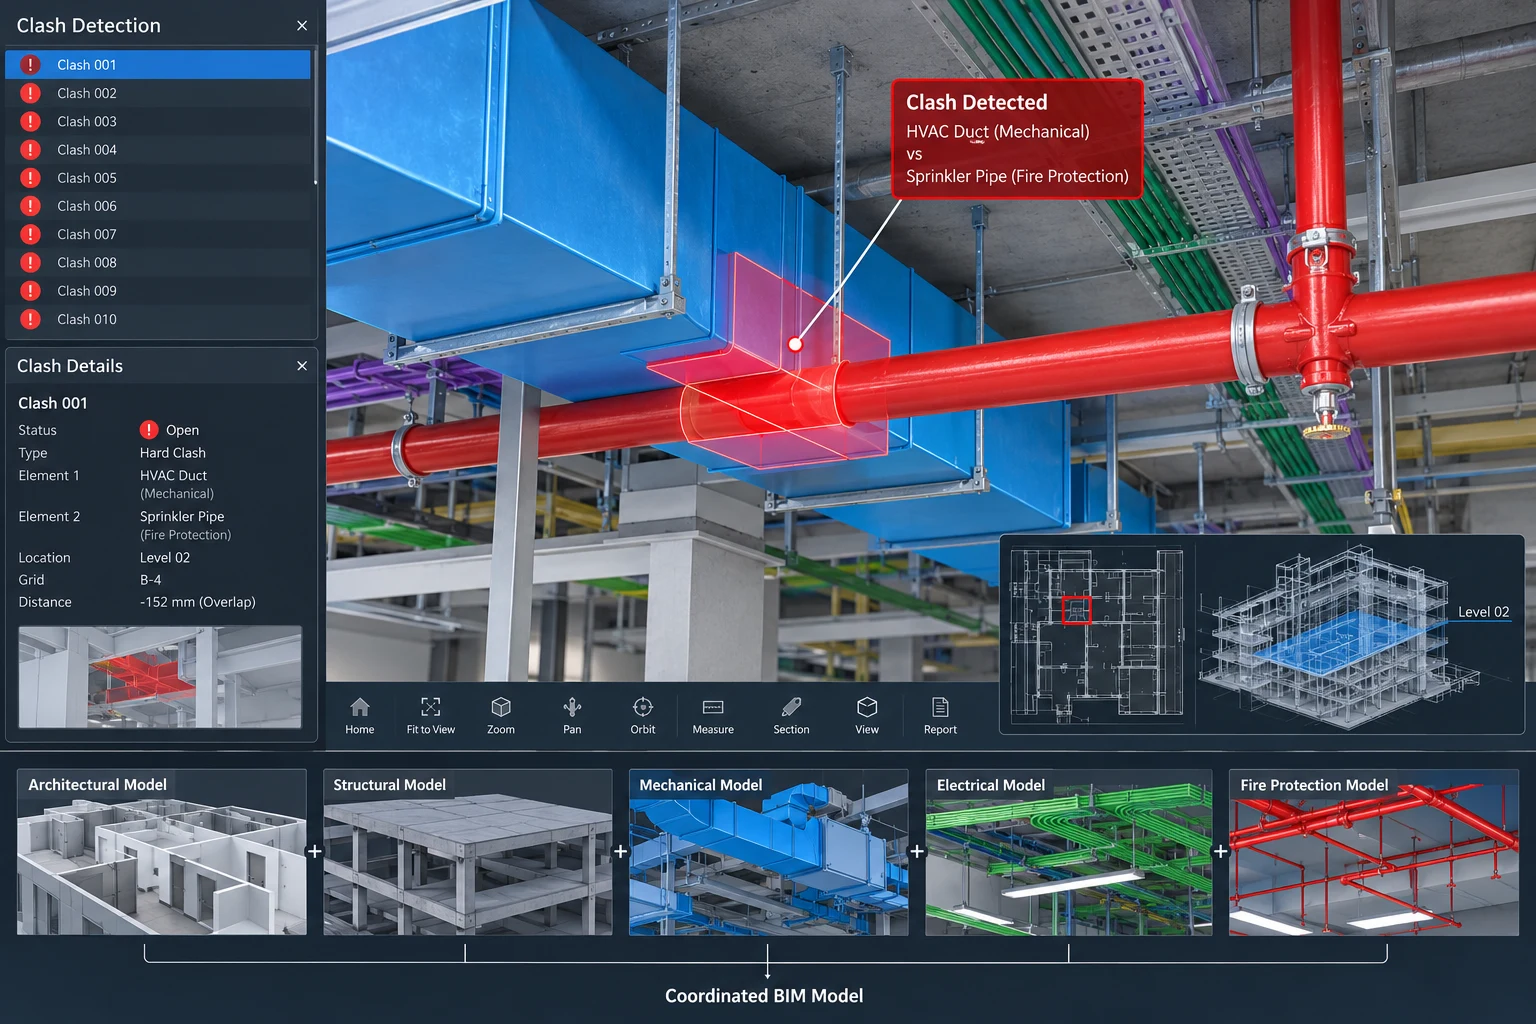
Review Coordination Conflicts Before Site Work
Clash detection allows architectural, structural and MEP information to be reviewed together so defined physical and clearance conflicts can be identified during design and preconstruction.
Project Experience
Explore BIM Project Examples
Review project examples covering BIM modelling, multidisciplinary coordination, clash review and defined digital construction deliverables.
Common Questions
BIM Modeling Services FAQs
What BIM modeling services can be supported?
Support can include 3D BIM modelling, architectural BIM, structural BIM, MEP BIM, Scan to BIM, CAD to BIM conversion, clash detection, 4D and 5D BIM inputs and additional BIM production capacity, depending on the agreed project scope.
Who can use BIM services?
BIM services can support architects, contractors, engineers, MEP teams, consultants and other construction project teams.
What project information can be used to start?
Source information can include CAD drawings, PDFs, specifications, existing BIM models, design documentation, markups and supplied point-cloud survey data.
Can BIM workflows align with ISO 19650 requirements?
Where required by the project appointment, workflows can be structured around agreed information requirements, naming conventions, the BIM Execution Plan and relevant ISO 19650 information-management principles.
Can architectural, structural and MEP models be coordinated together?
Yes. Where multidisciplinary coordination forms part of the agreed scope, architectural, structural and MEP models can be federated and reviewed together.
How is BIM service pricing determined?
Pricing depends on project size, disciplines, available source information, model purpose, coordination scope, required deliverables and programme. The project scope should be reviewed before a quotation is prepared.
Discuss Your BIM Project
Share your drawings, existing model information, project stage, required disciplines and expected BIM deliverables. The scope can then be reviewed before a quotation is prepared.